
Best Vibration Measuring Device for Buyers in 2026
Choosing the Best Vibration Measuring Device for Buyers in 2026 starts with the machine, not the product brochure. A handheld meter beside a warm motor can reveal an overall vibration level quickly. But diagnosing a bearing fault may require frequency analysis, repeatable measurements, and suitable sensor placement. These are different jobs. The right device depends on what buyers need to detect, how often they measure, and who will interpret the results.
Jason Tranter, vibration analyst and founder of Mobius Institute, emphasizes a practical point: useful vibration analysis depends on reliable measurements and competent interpretation. That reminder matters when comparing features. A bright screen is convenient; a clear measurement range, consistent readings, and accessible data export matter more over time. Buyers should also check whether the instrument supports their monitoring workflow, from a technician’s route through to maintenance records. Details matter.
In 2026, connected tools may make data easier to share, but connectivity alone does not guarantee a better diagnosis. Consider a noisy factory floor, a gloved hand, or a motor that runs at changing speeds. Small usability differences can affect whether measurements are collected consistently. And some needs remain easy to overlook: calibration arrangements, training, and the cost of replacement sensors. No device removes uncertainty. Even experienced teams can misread a reading when operating conditions change. A careful comparison of accuracy specifications, analysis functions, durability, and support helps buyers choose a Vibration Measuring Device that fits real maintenance work—not just a feature list.
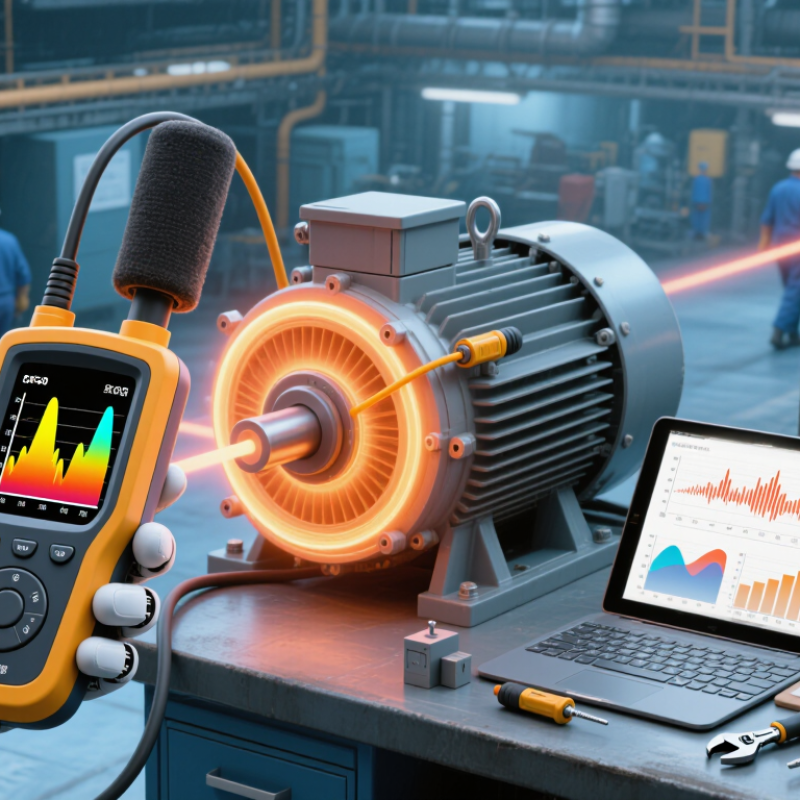
What a Vibration Measuring Device Measures
A vibration measuring device records how a machine moves while it runs. Its core readings are acceleration, velocity, and displacement. Acceleration, measured in m/s² or g, can reveal sharp impacts from a damaged bearing. Velocity, often shown in mm/s RMS, helps assess overall vibration severity. Displacement, measured in micrometres, describes larger shaft movement, especially at lower frequencies. The device may also report frequency in hertz, showing how often a vibration repeats.
Small details matter.
Many instruments display a single overall value, but that number can hide useful clues. An FFT spectrum separates vibration by frequency, helping distinguish, for example, an imbalance from a looseness-related pattern. ISO 20816-3:2022 covers industrial machinery above 15 kW operating between 120 and 30,000 rpm, and provides a framework for evaluating vibration severity. These limits depend on machine type and installation, so they are not universal alarms. A reading should be compared with the machine’s baseline, operating speed, and measurement location. A clean reading can still mislead if the sensor is poorly mounted or the machine’s load has changed. In practice, repeatable measurements matter more than impressive-looking screen detail.
How Vibration Measurement Works
A vibration measuring device senses movement through an accelerometer attached to a machine surface. As the casing moves, the sensor converts acceleration into an electrical signal. The instrument can report acceleration, velocity, or displacement, depending on the task. It can also show vibration across frequencies, helping technicians distinguish imbalance from looseness or bearing wear. Mounting matters: a loose sensor or a painted, uneven surface can distort readings. Small details count.
For machinery checks, technicians compare readings taken at consistent locations and operating speeds. A frequency spectrum adds clues that a single overall value cannot provide. Occupational measurements use a different method: HSE guidance sets a hand-arm vibration action value of 2.5 m/s² A(8) and a limit value of 5.0 m/s² A(8). These are daily exposure benchmarks, not machine-condition alarm limits. Mixing the two can lead to poor decisions. Even a careful measurement may miss a fault if the machine’s load changes between tests.
Tips: Press the sensor firmly against a clean, rigid surface. Record speed, load, location, and units with each reading. Repeat the measurement if results jump unexpectedly. A single number rarely tells the whole story. Use suitable procedures, such as ISO 20816 guidance for machine vibration, and compare like with like. HSE’s exposure figures come from its Control of Vibration at Work guidance.
Types of Vibration Measuring Devices and Their Uses
Best Vibration Measuring Device for Buyers in 2026
Types of Vibration Measuring Devices and Their Uses
Vibration measuring devices serve different jobs, so the best choice depends on the machine and the question being asked. A vibration pen or basic handheld meter gives quick readings on motors, pumps, and fans. It is useful for routine checks, but usually offers limited analysis. A portable vibration analyzer records readings across a wider frequency range and can help identify imbalance, misalignment, or bearing damage. It takes more training to interpret well.
Accelerometers are common sensors for measuring vibration on equipment housings. Contact models attach with a magnet, stud, or probe; mounting affects the reading. Handheld probes suit quick inspections, while permanently installed sensors can track changing conditions over time. Wireless versions reduce cable runs and support remote monitoring, though battery life and signal quality need attention. For measurements without touching a surface, laser vibrometers can assess motion on delicate, hot, or hard-to-reach parts. They are specialized tools, not a default choice.
Match the device’s measurement range and frequency response to the equipment and fault types you need to detect. Acceleration, velocity, and displacement describe different aspects of motion; one value cannot answer every maintenance question. Context matters. Record sensor position, machine speed, and operating load so readings can be compared fairly. Calibration also matters, and an impressive display cannot correct poor setup. A modest meter used consistently may reveal more than an advanced analyzer used only occasionally.
Key Features to Compare When Buying in 2026
When comparing vibration meters, match their measurement range to the machine and fault types you need to detect. ISO 20816-1:2016 provides guidance for evaluating machine vibration, emphasizing machine class, operating conditions, and measurement location. A wide frequency range can help reveal both low-frequency imbalance and higher-frequency bearing changes. Check whether the instrument reports velocity, acceleration, and displacement, and whether its stated accuracy covers your expected readings. Resolution matters. So does repeatability.
Next, inspect the sensor connection, mounting options, display readability, and data-export format. A magnetic mount is quick on a clean, flat surface, but a stud-mounted sensor may provide more consistent readings. Ask whether calibration is traceable and how often it is due. Deloitte’s 2023 Smart Manufacturing Survey found that 86% of surveyed manufacturers expected smart manufacturing solutions to drive competitiveness within five years. That makes usable data important: confirm the device can timestamp, store, and transfer readings without awkward manual work. Compare battery life and protective rating against your actual inspection route, not just the specification sheet. One detail is easy to miss: operator technique can change readings, so clear setup instructions matter. A polished screen cannot fix poor sensor placement.
Best Vibration Measuring Device for Buyers in 2026 - Key Features to Compare When Buying in 2026
| Buying criterion | Basic vibration meter | Human-exposure meter | Portable vibration analyzer | Fixed monitoring system |
|---|---|---|---|---|
| Best suited to | Quick screening and routine checks on accessible machinery. | Assessing vibration transmitted to workers’ hands or whole body. | Troubleshooting machinery and investigating vibration patterns. | Continuous condition monitoring at selected machine locations. |
| Typical measurements | Overall acceleration, velocity, or displacement; available quantities vary by model. | Frequency-weighted acceleration and exposure metrics, such as A(8), where supported. | Overall levels plus time waveform and frequency spectrum; some models support further analysis. | Configured vibration metrics, trends, and alarm values, depending on sensors and software. |
| Axes and sensors | Often a single-axis accelerometer; check whether the sensor is included and replaceable. | Often uses a triaxial accelerometer for measurements requiring three perpendicular axes. | May accept single-axis or triaxial sensors; confirm channel count and sensor compatibility. | Uses permanently installed sensors; sensor type and mounting must match the application. |
| Frequency range | Check the stated range against the machine and measurement quantity; no single range suits every task. | Requires the appropriate human-response frequency weighting and bandwidth for the assessment. | A wider usable bandwidth can help with spectral analysis; verify sensor and instrument limits together. | Select the bandwidth and sampling settings for the faults or operating conditions being monitored. |
| Standards to check | Check whether the stated instrument specifications and calibration meet the intended measurement procedure. | For human-response instrumentation, check applicable requirements in ISO 8041-1 and the relevant measurement method, such as ISO 5349 for hand-transmitted vibration. | For machine evaluation, identify the applicable part of ISO 20816; evaluation criteria depend on machine type and measurement position. | Confirm that the monitoring and alarm approach matches the applicable machine standard and site procedure. |
| Data and reporting | Look for clear units, stored readings, and straightforward export if records are required. | Check exposure calculations, measurement duration records, and report export options. | Compare waveform and spectrum storage, analysis tools, file formats, and report generation. | Compare trend history, alarm logs, network connectivity, and integration with existing systems. |
| Calibration and upkeep | Check calibration interval, service availability, and the cost of replacement sensors or cables. | Confirm calibration support for the complete measurement chain, including any accelerometer and adapters. | Consider calibration, sensor checks, software maintenance, and spare-sensor availability. | Include sensor installation, periodic verification, cabling, and system maintenance in lifecycle costs. |
| Practical trade-off | Usually the simplest option, but may not provide enough diagnostic detail for complex faults. | Purpose-built for exposure assessment; not necessarily intended for machinery fault diagnosis. | Offers more diagnostic detail, with greater setup, training, and data-review needs. | Supports ongoing observation but requires installation, configuration, and a monitoring plan. |
Selection note: Measurement range, accuracy, frequency response, and supported metrics are model-specific. Verify the instrument’s technical documentation and the applicable measurement standard before purchase.
How to Choose a Device for Your Measurement Needs
Choosing a vibration measuring device starts with the machine and the question you need answered. Are you checking overall condition, tracking a developing fault, or comparing vibration at several points? Acceleration is useful for high-frequency impacts, while velocity often helps assess general machine condition. Displacement can matter when slow shaft movement is the concern. Match the device’s frequency range and measurement units to the task, not just its advertised features. Small details matter.
Think about where and how you will measure. A magnetic base is quick on a clean, flat steel surface, but a rough or curved housing may need a different mounting method. Handheld readings are convenient for routine checks; repeatable trends usually need consistent sensor placement and direction. If technicians work near moving equipment, a cable, screen, or probe should not interfere with safe access. Dust, oil, and temperature can also affect sensor durability.
Check whether readings can be stored, compared, and exported in a format your team can use. A device with broad frequency coverage may still be a poor fit if its display obscures units or its setup is confusing. Review calibration information and follow the manufacturer’s instructions; a neglected sensor can make precise-looking numbers misleading. It is easy to overvalue extra functions. I would compare a few readings against a known reference before relying on a new workflow, because real machine surfaces rarely behave like a clean test bench.
Best Vibration Measuring Device for Buyers in 2026 — How to Choose a Device for Your Measurement Needs
Choose a measuring device whose frequency response covers the range required for your application and that supports the appropriate frequency weighting. These reference ranges are associated with ISO human-vibration measurement guidance; they are not specifications for a particular device.