
10 Tips for Choosing the Right Pressure Gauges?
Choosing the right pressure gauges is rarely a simple catalog decision. A dial may look suitable on a screen, yet fail after weeks of vibration, heat, or chemical exposure. In a processing plant, a needle can drift when a gauge is mounted beside a hot pump. In a workshop, an oversized range can hide small but important pressure changes. These details matter.
Reliable selection begins with the measurement itself. Identify the media, operating pressure, temperature, connection size, and required accuracy. Check whether the gauge must withstand pulsation, corrosion, shock, or outdoor moisture. A gauge rated far above normal pressure may seem safer, but it can reduce readability. A narrow range may improve resolution, yet repeated overload can damage the mechanism. The right choice balances these competing demands.
This guide presents ten practical tips for choosing pressure gauges with greater confidence. It considers dial readability, materials, calibration, mounting, safety, and maintenance access. It also draws on common inspection experience and manufacturer specifications, rather than appearance alone. Small errors happen. I have seen otherwise sound installations fail because the connection thread was assumed, not measured. That is a useful reminder: verify every critical detail before ordering. When uncertain, consult a qualified technician and request documented performance data. A dependable pressure gauge should support safe decisions, not merely complete an equipment panel.
Understanding Pressure Gauge Types and Measurement Requirements
10 Tips for Choosing the Right Pressure Gauges?
Understanding Pressure Gauge Types and Measurement Requirements
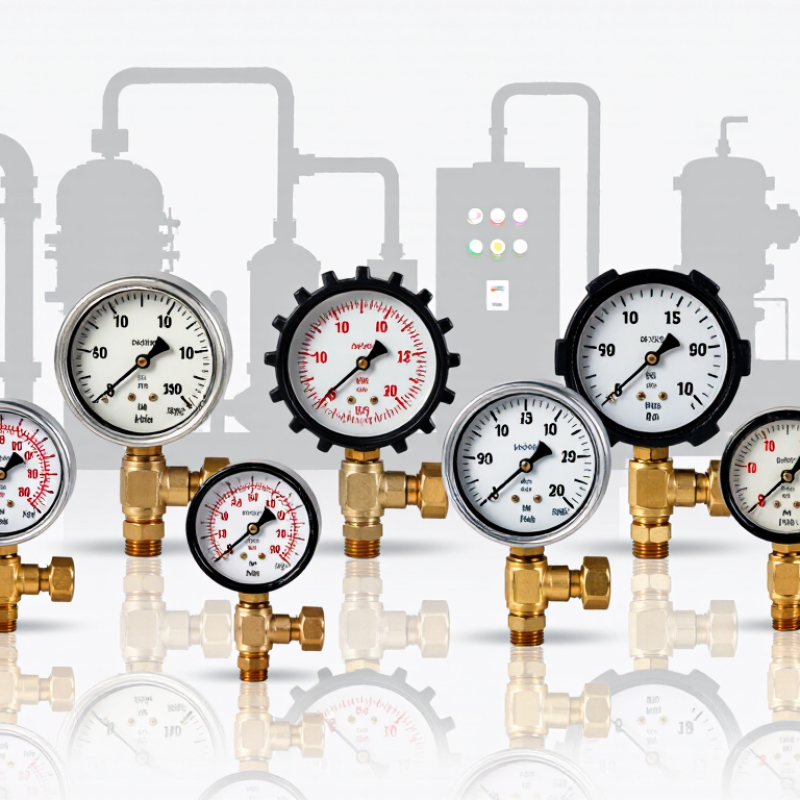
Choosing a pressure gauge starts with understanding the pressure being measured. A Bourdon tube gauge suits many general applications. Diaphragm gauges handle low pressure and sensitive media more effectively. Differential gauges compare two pressure points. Absolute gauges reference a vacuum, while gauge pressure references surrounding air. Tip 1: Identify the pressure type before selecting the instrument. Tip 2: Confirm the required measuring range. The normal operating pressure should sit near the middle of the scale.
Tip 3: Check accuracy requirements, not just price. Tip 4: Match the wetted materials with the process fluid. Corrosive liquids can damage unsuitable internal parts quickly. Tip 5: Consider temperature, vibration, pulsation, and outdoor exposure. A liquid-filled case may improve readability during heavy vibration. Tip 6: Select the correct connection size and position. Small details matter. Tip 7: Consider whether a diaphragm seal is needed for sticky, hot, or contaminated media. I have seen gauges fail because the process connection was treated as an afterthought.
Tip 8: Choose a digital gauge when precise readings, data logging, or difficult viewing conditions matter. Tip 9: Verify calibration requirements and request traceable documentation when measurements affect safety or quality. Tip 10: Plan maintenance access before installation. A perfectly accurate gauge is not useful if nobody can read or service it. One choice I would reconsider is selecting the widest possible range “for safety.” That can reduce resolution. Review the actual pressure pattern, installation environment, and consequences of failure before approving the final specification.
10 Tips for Choosing the Right Pressure Gauges? – Understanding Pressure Gauge Types and Measurement Requirements
| Tip | Selection Factor | Key Measurement Requirement | Recommended Gauge Type | Typical Range or Specification | Suitable Applications | Important Considerations |
|---|---|---|---|---|---|---|
| 1 | Define the pressure type | Determine whether the system requires gauge, absolute, differential, or vacuum pressure measurement. | Gauge, absolute, differential, or vacuum gauge | −1 to 0 bar vacuum 0 to 10 bar gauge 0 to 10 bar absolute |
Process lines, vacuum systems, sealed vessels, filtration systems, and atmospheric measurements. | Gauge pressure is referenced to atmospheric pressure, while absolute pressure is referenced to a perfect vacuum. |
| 2 | Match the pressure range | Select a full-scale range that safely covers the maximum operating pressure without sacrificing readability. | Standard analog or digital pressure gauge | Operating pressure should normally remain near 25%–75% of full scale | Hydraulic systems, compressed-air lines, pumps, and general industrial equipment. | A range that is too low may cause overpressure damage; a range that is too high can reduce measurement resolution. |
| 3 | Consider pressure pulsation | Identify rapid cycling, pump pulsation, compressor vibration, or water hammer in the system. | Liquid-filled, damped, or snubber-protected gauge | Use damping for frequent fluctuations or pressure spikes | Reciprocating pumps, compressors, hydraulic power units, and mobile machinery. | A pressure snubber, restrictor, or pulsation dampener can protect the sensing element and improve pointer stability. |
| 4 | Evaluate the process medium | Check whether the measured fluid is corrosive, viscous, contaminated, oxygen-rich, or likely to crystallize. | Diaphragm-seal, corrosion-resistant, or oxygen-clean gauge | Wetted materials must be compatible with the medium | Chemical processing, food processing, wastewater, oxygen service, and slurry handling. | Material compatibility is essential. Stainless steel wetted parts are commonly selected for many corrosive or hygienic services. |
| 5 | Check temperature conditions | Account for ambient temperature, process temperature, radiant heat, and possible temperature cycling. | Temperature-compensated gauge, remote diaphragm seal, or capillary gauge | Common ambient range: −20°C to 60°C Higher temperatures may require isolation |
Steam systems, hot-oil lines, furnaces, outdoor installations, and refrigeration equipment. | Excessive temperature can affect accuracy, damage seals, and shorten instrument life. Use a siphon for steam service where appropriate. |
| 6 | Choose suitable accuracy | Set the accuracy class according to the process control, safety, testing, or calibration requirement. | Industrial gauge or test gauge | General service: approximately ±1.0% to ±2.0% of span Test use: approximately ±0.25% to ±0.5% of span |
Plant utilities, process control, laboratories, calibration benches, and equipment testing. | Higher accuracy usually requires better installation conditions, regular calibration, and protection from vibration and temperature changes. |
| 7 | Select the display format | Decide whether local visual indication, remote monitoring, alarms, or data logging is required. | Analog gauge, digital gauge, or pressure transmitter | Analog dial: immediate local reading Digital output: electrical signal or communication interface |
Operator panels, automated plants, remote assets, alarm systems, and data acquisition networks. | Digital instruments can offer unit conversion, peak recording, alarms, and improved readability in low-light conditions. |
| 8 | Verify connection requirements | Confirm process connection size, thread standard, orientation, access space, and installation position. | Bottom-entry or back-entry gauge with the required connection | Common connection sizes: 1/8, 1/4, and 1/2 inch Thread standards vary by installation |
Pipework, control panels, manifolds, pressure vessels, and compact equipment. | Confirm thread type and sealing method before installation. Incorrect thread matching can cause leakage or equipment damage. |
| 9 | Account for the installation environment | Assess moisture, dust, outdoor exposure, vibration, impact, and hazardous-area requirements. | Weather-resistant, vibration-resistant, or certified hazardous-area gauge | Select enclosure protection appropriate to the environment | Outdoor skids, marine equipment, mining operations, manufacturing lines, and potentially explosive atmospheres. | The enclosure, window, seals, and electrical certification should match the environmental and safety classification. |
| 10 | Plan maintenance and calibration | Consider inspection frequency, zero adjustment, calibration access, replacement cost, and failure consequences. | Serviceable industrial gauge or remotely monitored instrument | Calibration interval depends on criticality, stability, usage, and site procedures | Safety-critical systems, regulated processes, utilities, laboratories, and continuous production facilities. | Install an isolation valve or three-way manifold where practical to support safe removal, testing, and replacement. |
Related Posts
-
How to Choose Pressure Gauges in 2026?
-
Essential Tips for Choosing the Right Pressure Gauges?
-
The Best 10 Pressure Gauges for Accurate Measurements?
-
How to Choose the Right Pressure Gauges for Your Needs?
-

Ultimate Pressure Gauges Procurement Checklist for Global Buyers
-

Exploring Innovative Alternatives to Traditional Pressure Gauges in Industrial Applications